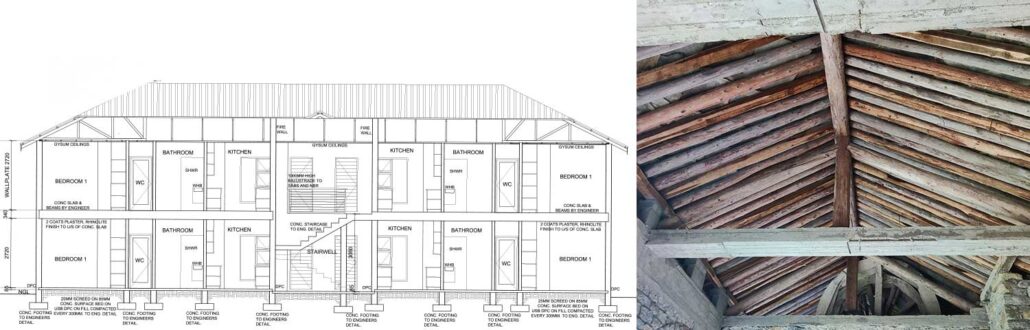
KM 05 – Building Plans

The purpose of this module is to provide learners with the foundational skills and knowledge to read, interpret, and analyse building plans effectively. The module covers various components of building and site plans, including elevations, sections, and specifications, enabling learners to understand the structural and design details of construction projects. Learners will also gain proficiency in interpreting technical drawings, focusing on essential elements such as colour coding, symbols, abbreviations, and scale. Additionally, the module emphasizes the importance of the title block in providing critical project information. By completing this module, learners will be equipped to accurately interpret and apply building plans in professional construction and inspection contexts

Course Content

KM05 Learner Guides
KM05-KT01 – Purpose and scope of building plans
3 Topics
3 Quizzes
KM05-KT0101 – Overview of types and complexity of buildings
KM05-KT0101 – Knowledge Check
KM05-KT0102 – Knowledge Check
KM05-KT02 – Purpose of technical drawings
6 Topics
6 Quizzes
KM05-KT0201 – Foundation, Wall, and Fenestration detail
KM05-KT0201 – Knowledge Check
KM05-KT0202 – Roof Plans
KM05-KT0202 – Knowledge Check
KM05-KT0203 – Electrical Plans
KM05-KT0203 – Knowledge Check
KM05-KT0204 – Plumbing and Drainage Plans
KM05-KT0204 – Knowledge Check
KM05-KT0205 – Energy Consumption Plans
KM05-KT0205 – Knowledge Check
KM05-KT02 – Summative Assessment
KM05-KT02 – Summative Knowledge Check
KM05-KT03 – Design, submission and approval process
3 Topics
3 Quizzes
KM05-KT0301 – Knowledge Check
KM05-KT0302 – Knowledge Check
KM05-KT0303 – Role of the local authority
KM05-KT0303 – Knowledge Check
Final Quiz
KM05 – INTERNAL SUMMATIVE ASSESSMENT